
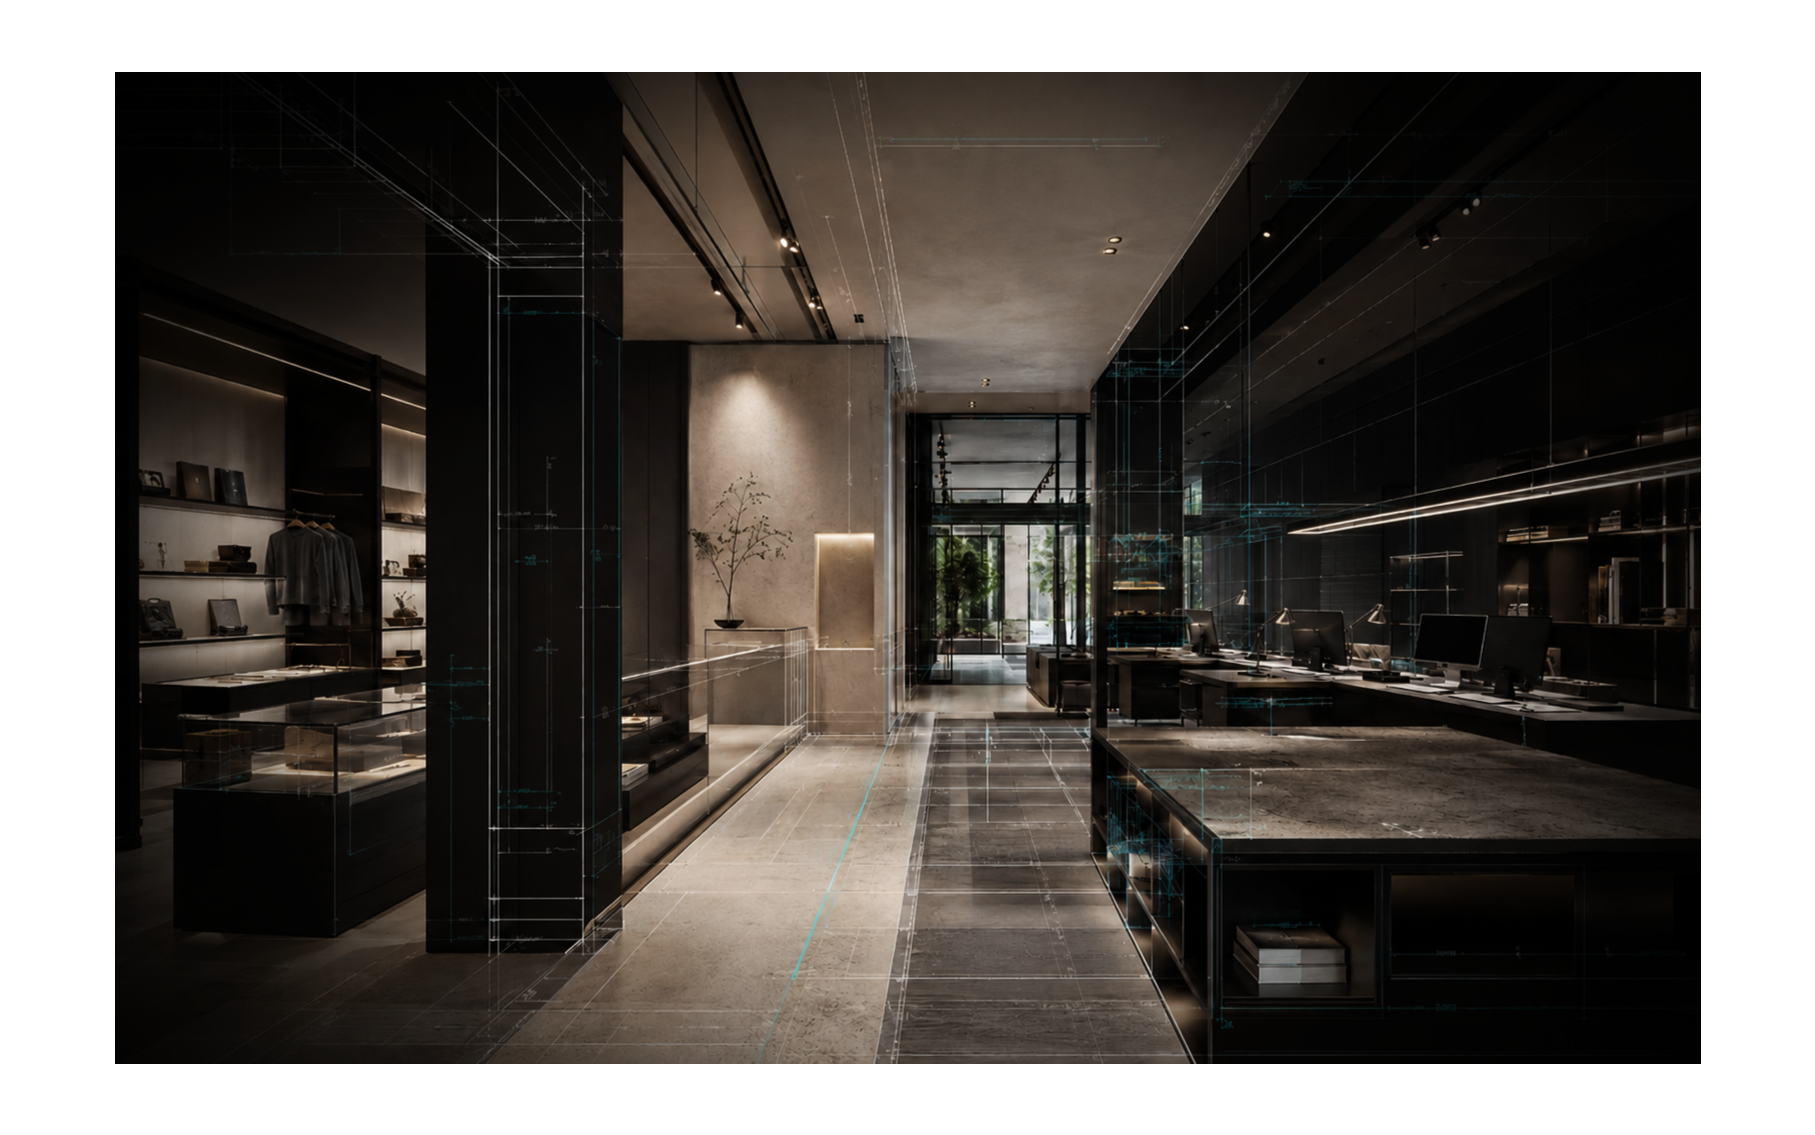
Johannesburg · South Africa
From first line
to final fit-out.
23 Degrees brings design thinking, technical detail and hands-on project delivery together to create commercial spaces that work beautifully.
23° / What we do
One studio connecting strategy, space and site —so the idea you approve is the space that gets built.
Selected clients / Experience
Trusted to
bring brands
into focus.
A selection of retail brands and project environments 23 Degrees has worked across.

Dial-a-Bed
Project Management / Roll Out

Weylandts
Retail Environments

Portfolio Metrix
Signage / Snagging

Beck & Ernst
On-Site Installation

Mojo Beds
Roll Out / Project Management

Builders Warehouse
Store-in-Store Fit Out / Shopfitting

Napz Pizzeria
Fitout / 3D Visualization
Spaces with a job to do.
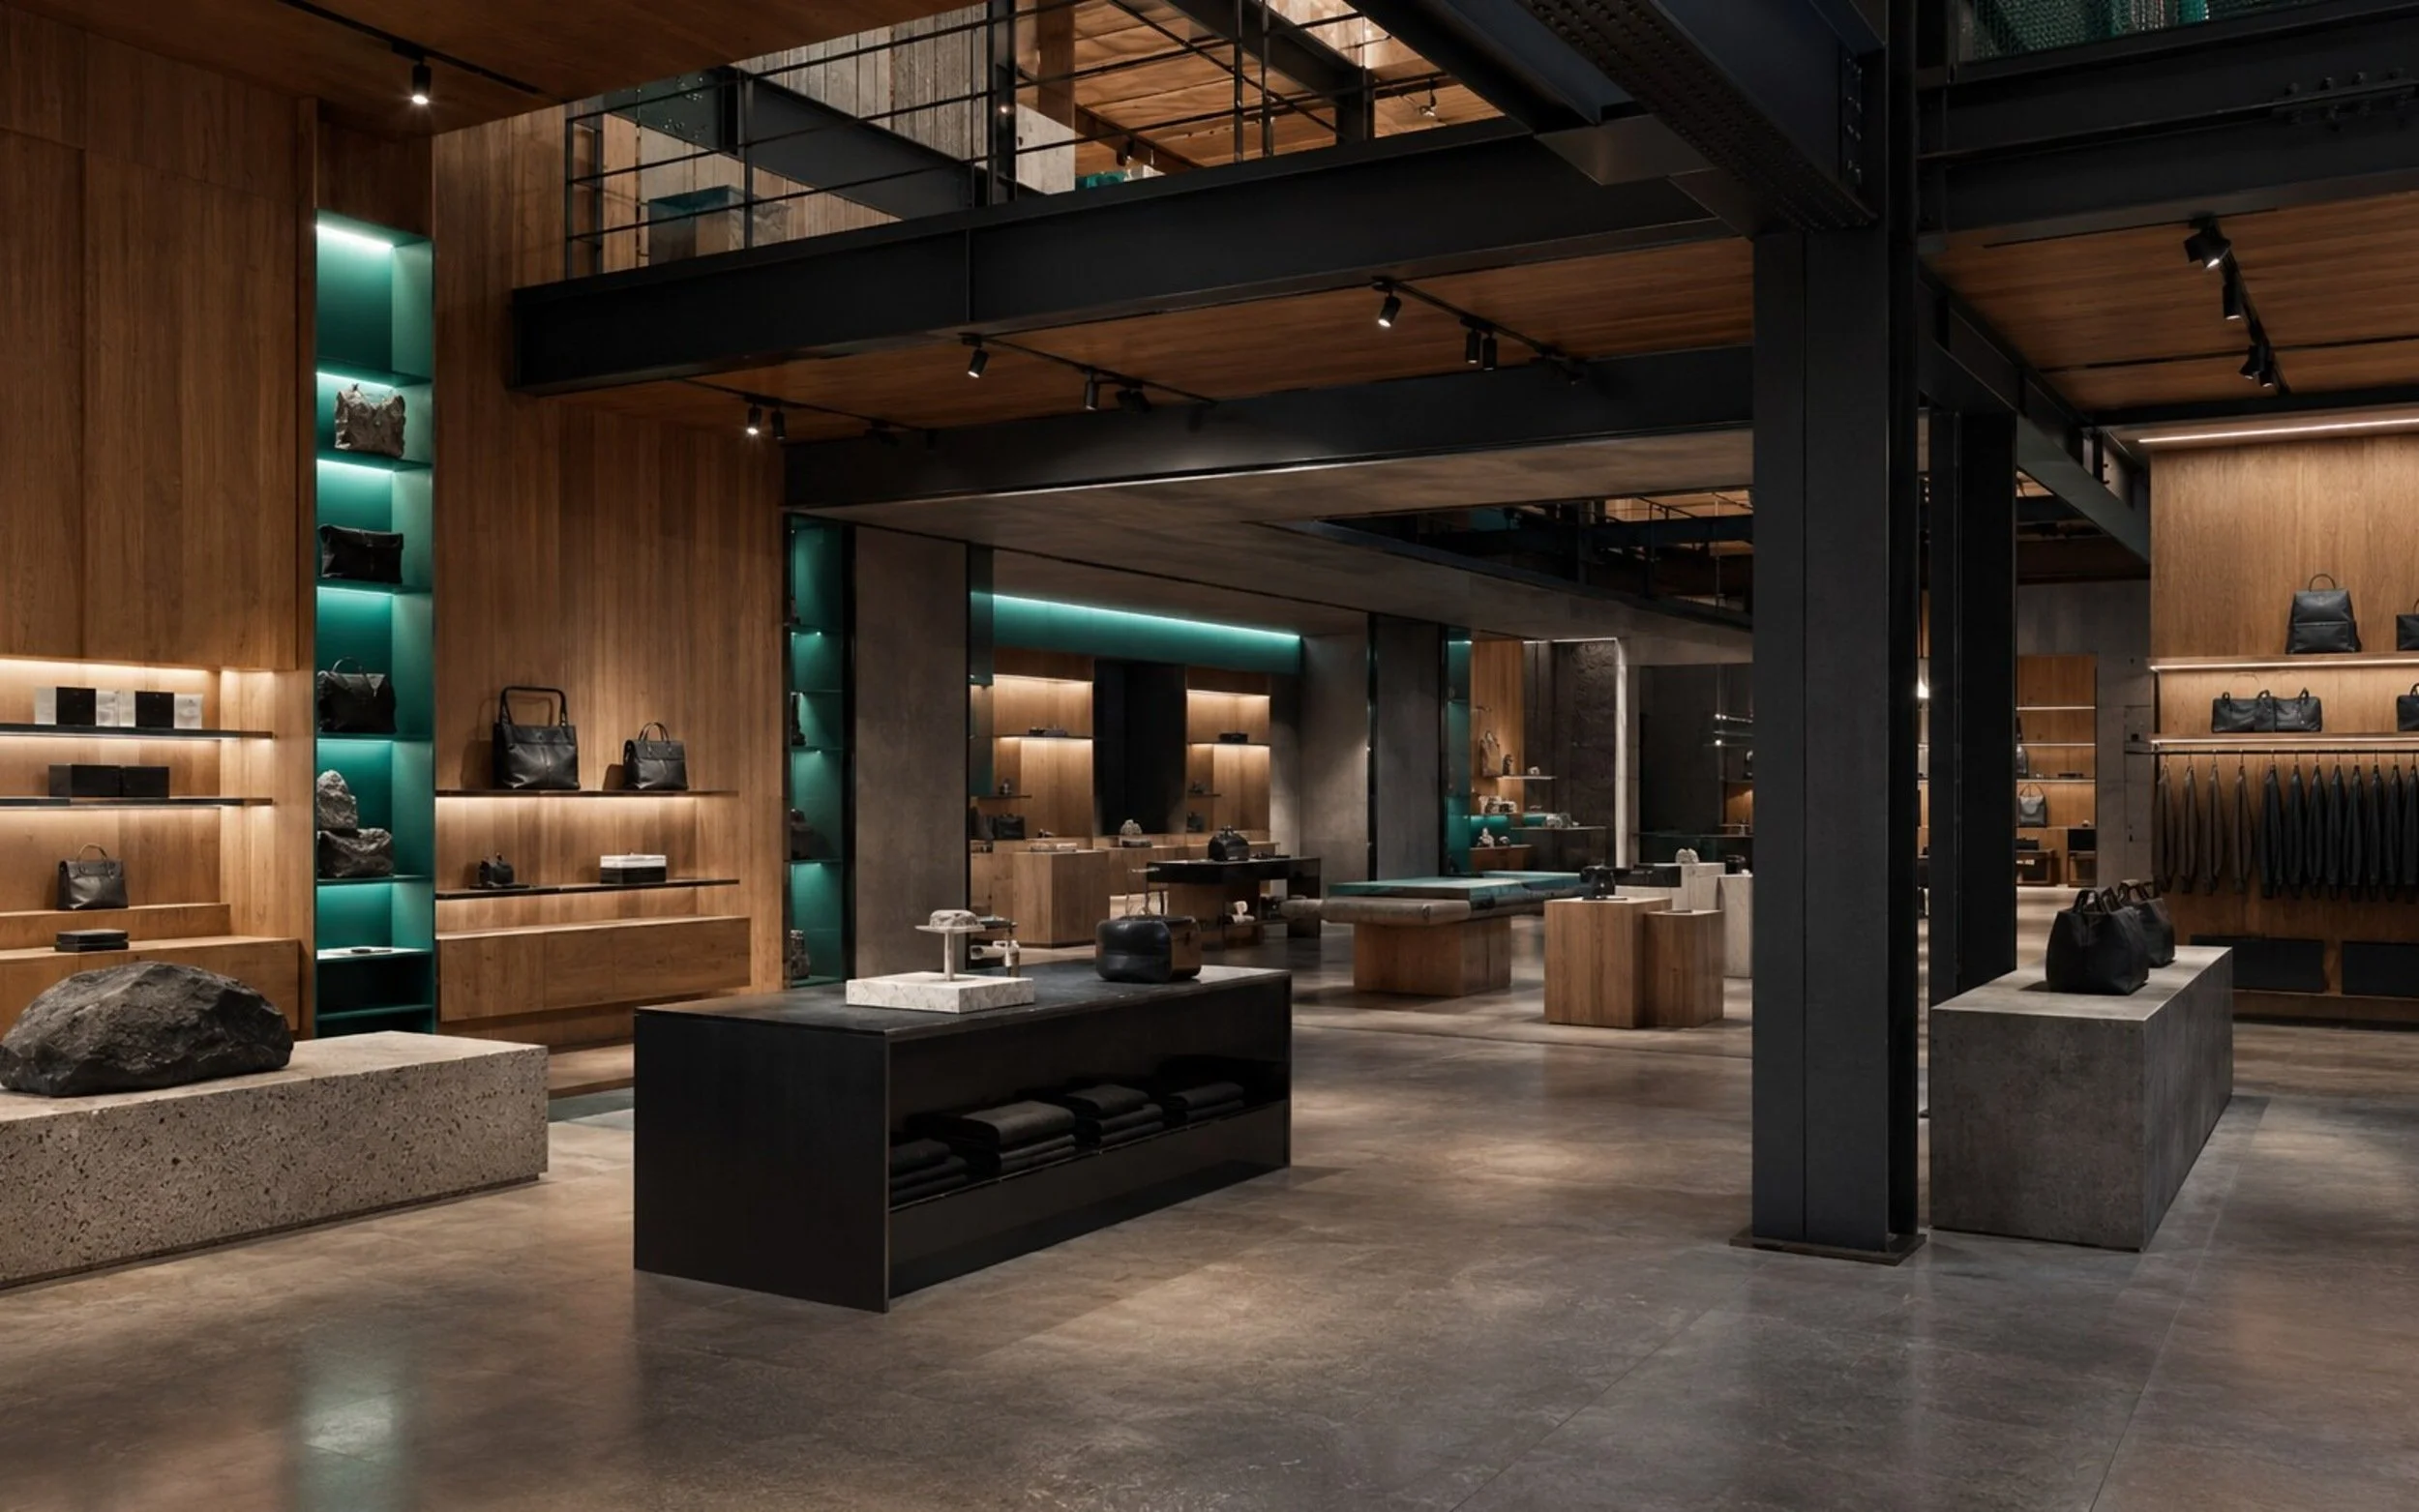
Retail flagship
Retail
Interior design · Shopfitting · Signage
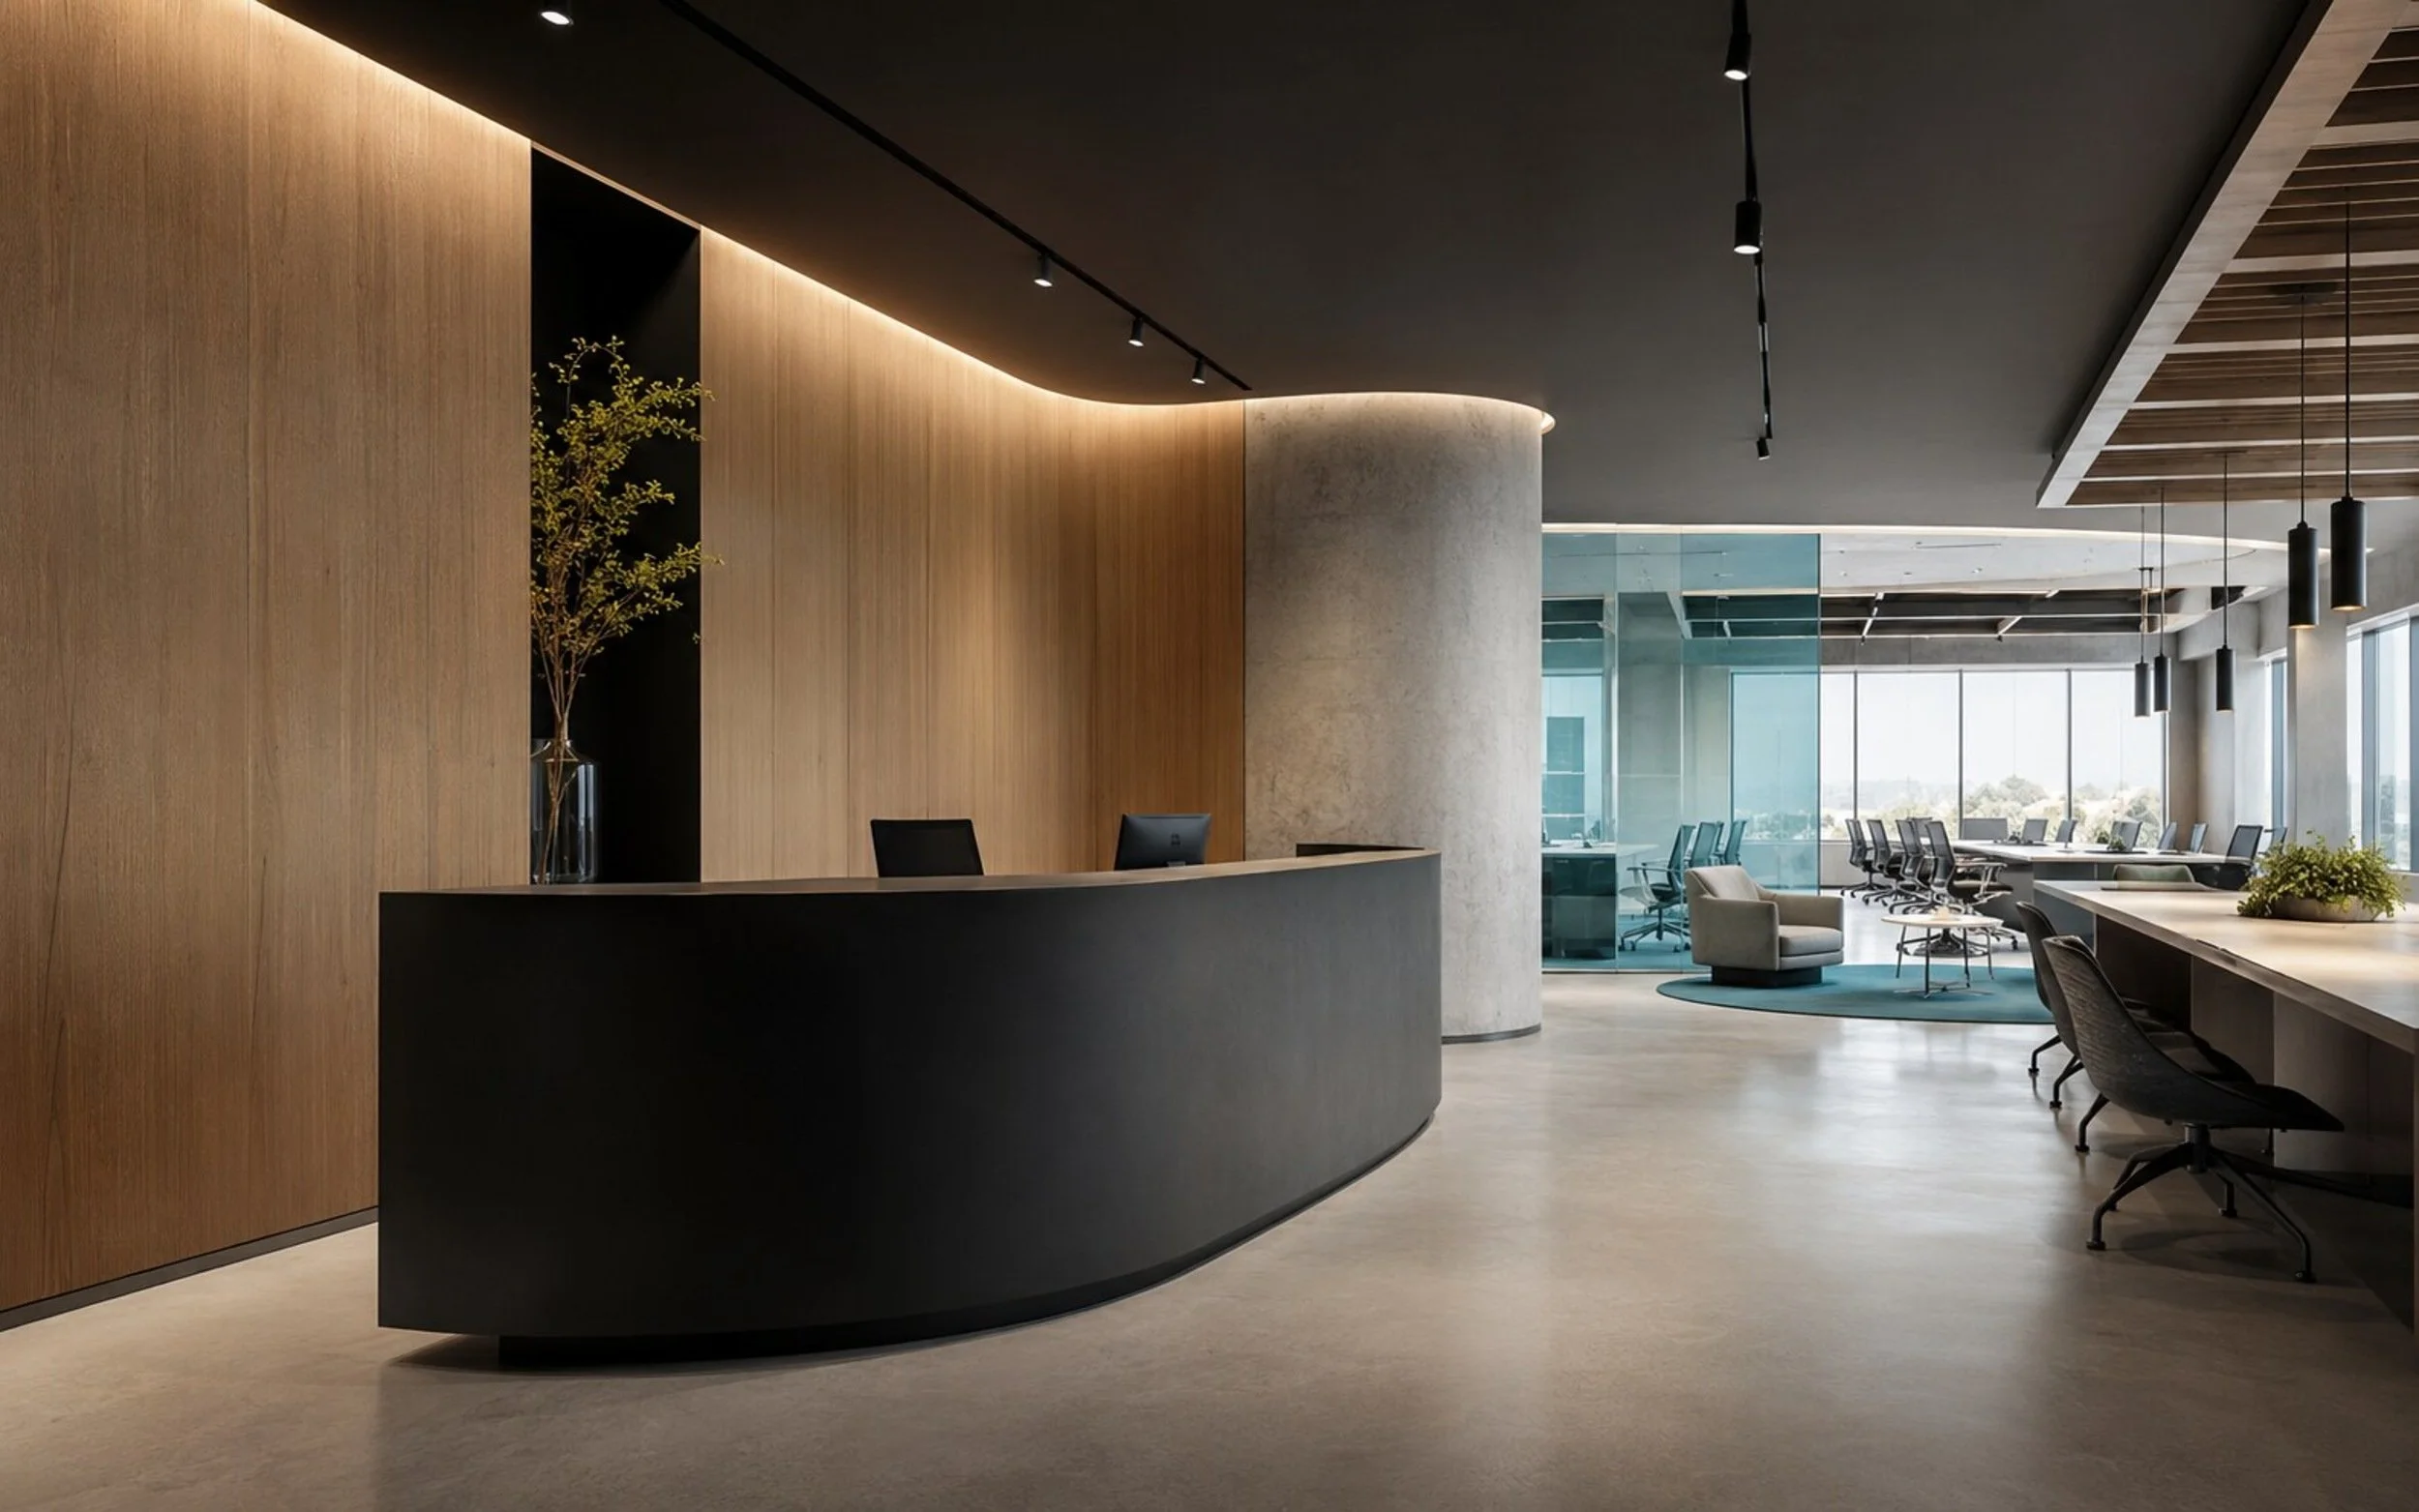
Corporate
Workplace Arrival
Space Planning · 3D Visualization · Delivery
Hospitality
Detail to Delivery
Construction Drawings · Coordination · Walkthrough
CAPABILITIES / 01—07
Everything
the space
needs.
Nothing lost
between
disciplines.
Engage with 23 Degrees for one focused service or a connected journey from the first site survey to opening day.
Project management
One accountable lead from initial brief and site survey through contractor coordination, programme control, snagging and handover.
- Surveys
- Cost control
- Site delivery
Interior design
Commercial interiors that balance brand, customer experience, operations and the realities of construction.
- Retail
- Workplace
- Showrooms
Shopfitting
Detail-driven fit-outs coordinated across specialist trades, finishes, fixtures and live-site constraints.
- Procurement
- Coordination
- Installation
Signage
Integrated signage and wayfinding that carries the brand from the shopfront through every customer touchpoint.
- Brand application
- Wayfinding
- Manufacture
Construction drawings
Clear, coordinated technical information that turns approved concepts into buildable, measurable scope.
- Plans
- Elevations
- Details
3D visualisation
Accurate visual storytelling that helps teams test ideas, align decisions and understand the finished environment.
- Concepts
- Materials
- Photoreal renders
Walkthroughs
Immersive presentations that allow clients to experience the scale, movement and atmosphere of a space before construction.
- Animation
- Spatial journey
- Client presentation
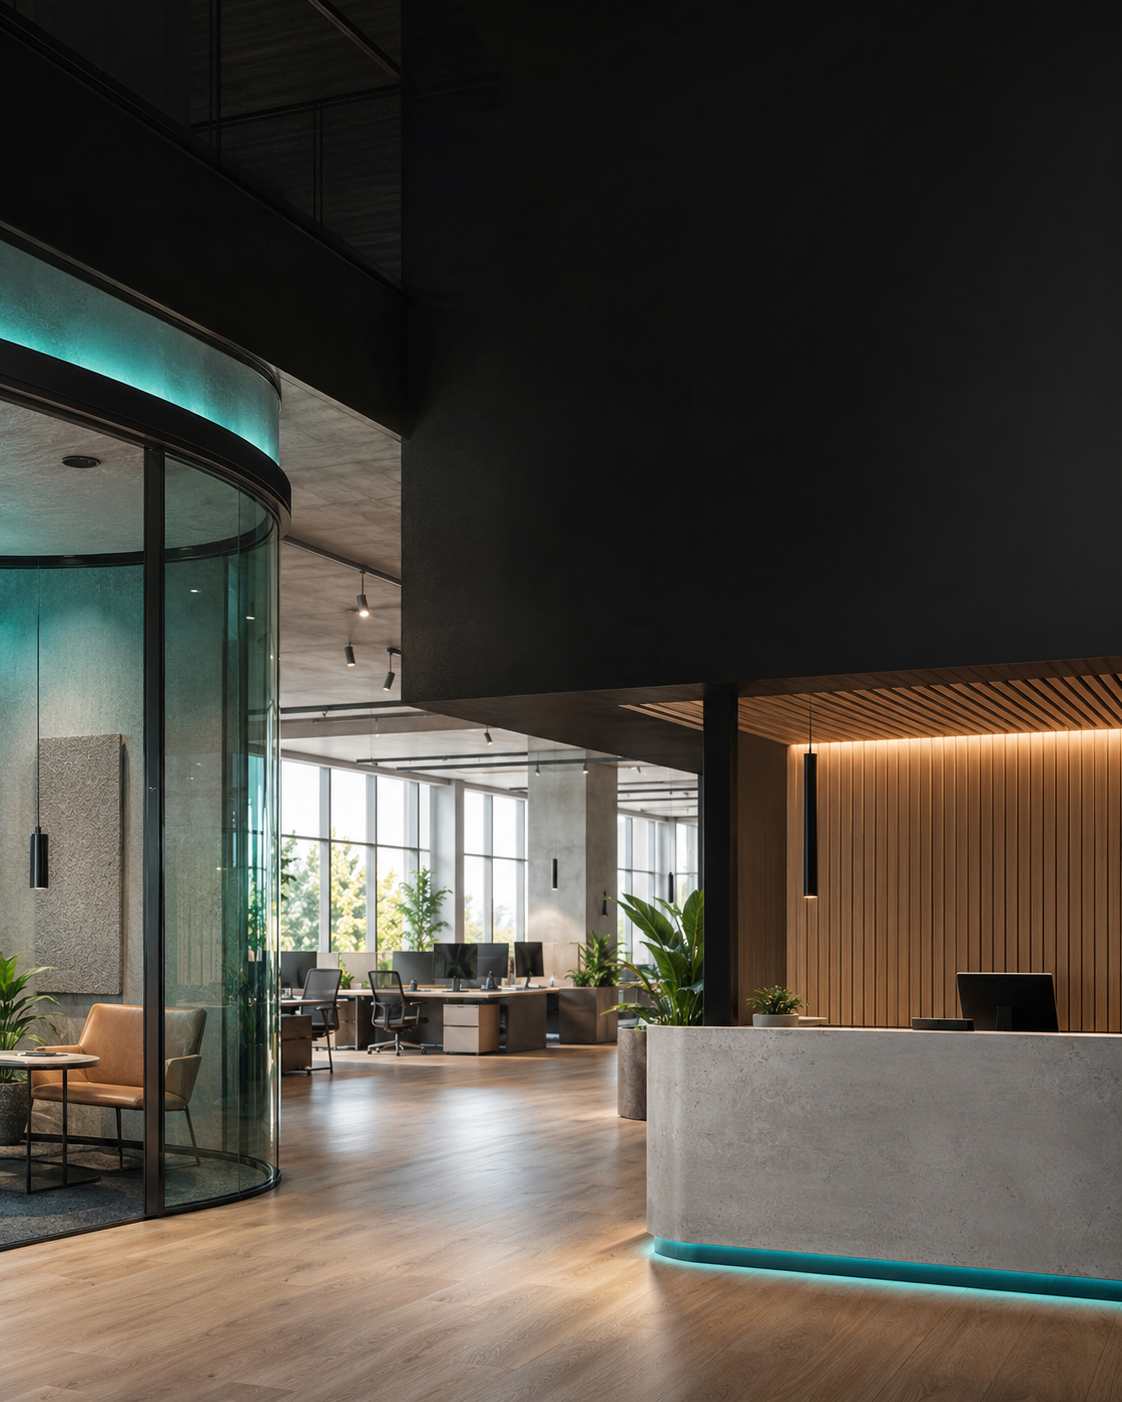
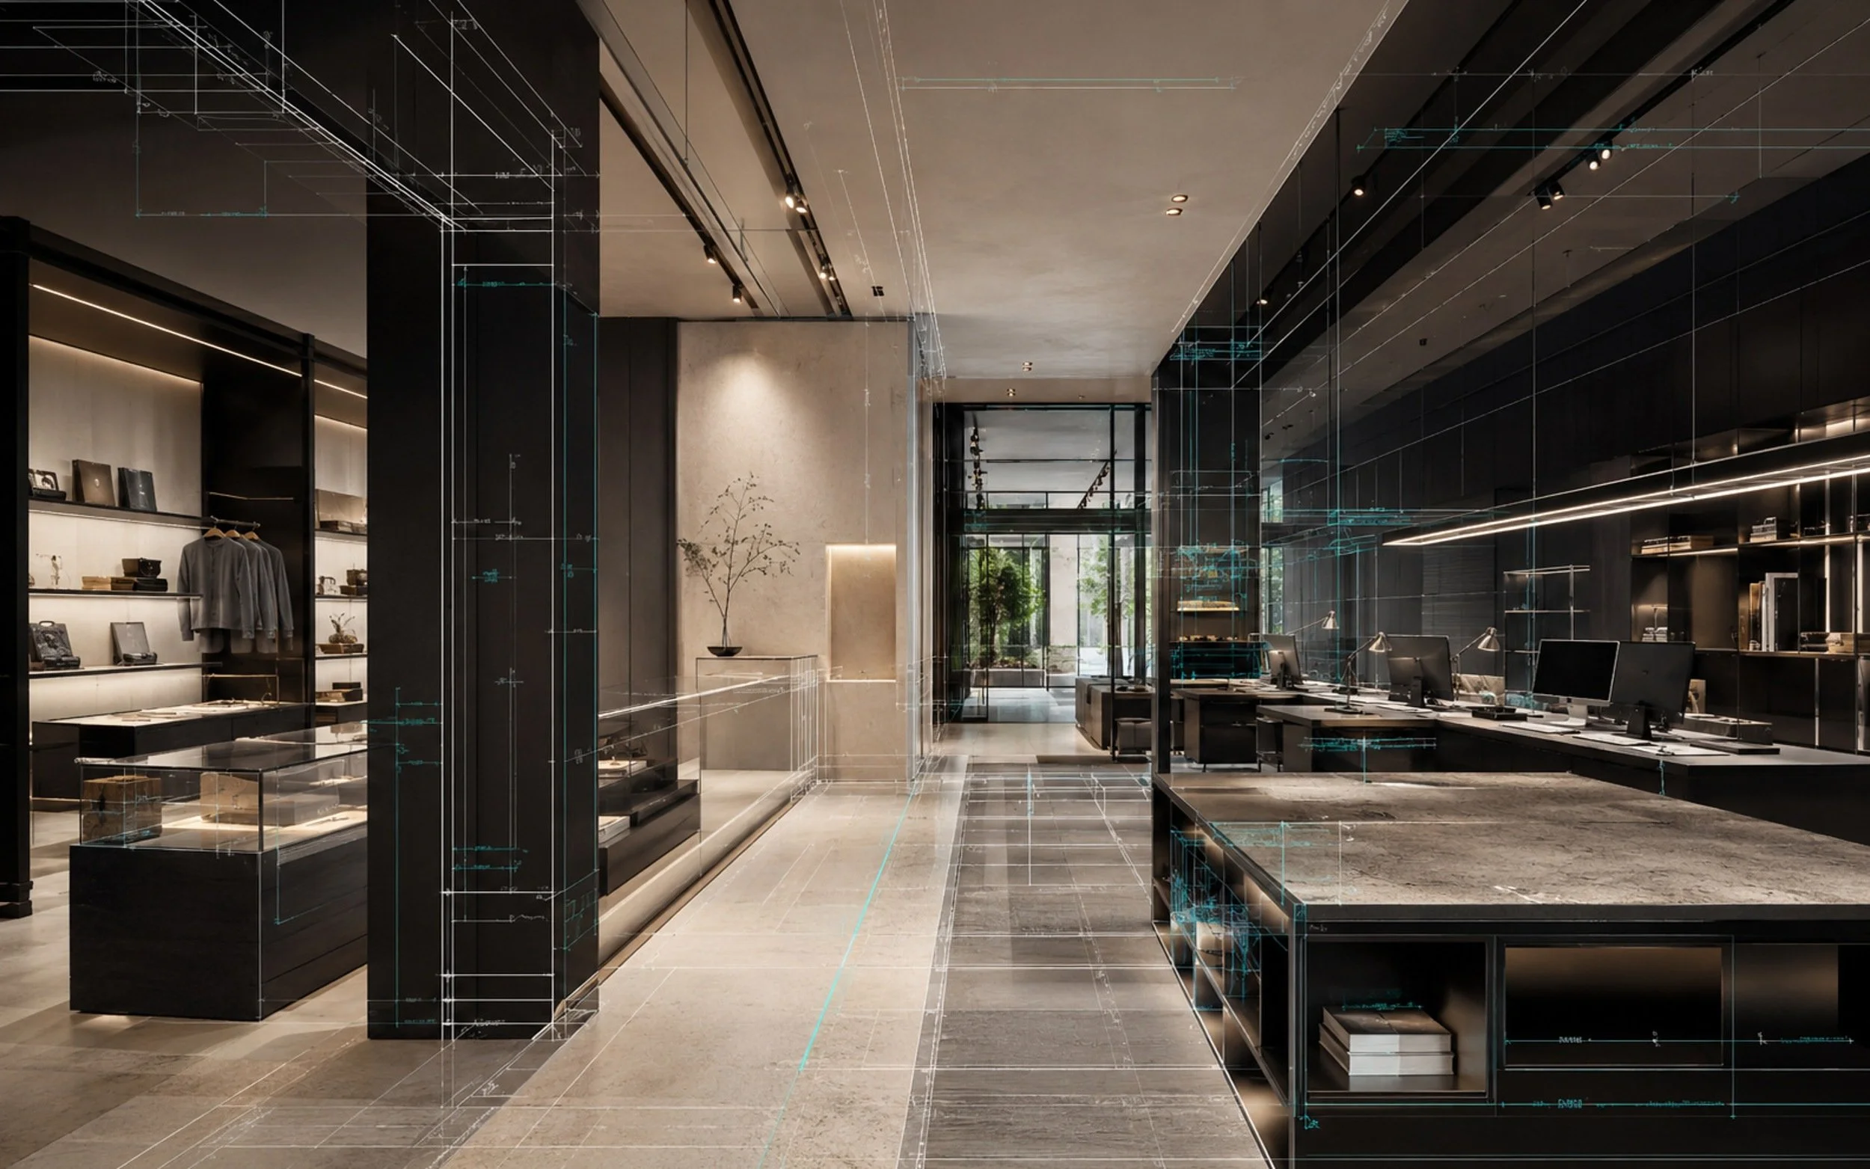
See it before you build it
Drawings that explain.
Visuals that convince.
01
FROM STILL
VISUALISATION
02
TO IMMERSIVE
WALKTHROUGH